- Conductivity Range :
● 0-20.00, 20-200.0, 200-2000 µS/cm, 2-20.000, 20-200, 200-2000 mS/cm for K=1.0
● 0-10.00, 10-100.0, 100-1000 µS/cm, 1-10.000, 10-100, 100-1000 mS/cm for K=0.5
● 0-2.00, 2-20.0, 20-200, 200-2000 µS/cm, 2-20, 20-200 mS/cm for K=0.1
(Range value change depending upon cell selection)
- Conductivity Resolution
- 0.001, 0.01, 0.1 µS/cm & 0.001, 0.01, 0.1, 1 mS/cm
- TDS Range : 0 to 10, 100, 1000, 10000 ppm, 100ppt, 1000ppt
(Depending on TDS Factor)
- TDS Resolution
- 0.001, 0.01, 0.1 ppm & 0.001, 0.01, 0.1 ppt (1ppt=1000ppm)
- Resistivity Range
- 20.00 MΩ to 50.00 KΩ, 5.00 KΩ, 500.00 Ω, 50.00 Ω, 0.50 Ω
- Resistivity Resolution
- 0.001
- Salinity
- 0.01 to 80000.0 ppm NaCl
- Temperature Range
- -5.0 to 130.0°C
- Temperature Resolution
- 0.1°C
- Temperature Compensation
- Auto / Manual
- Temperature Coefficient
- Six - 0-10.000 % per °C (Adjustable) – One Per Range
- Temperature Calibration
- In-built software and can be calibrated by users
- Number of Range
- Six
- Calibration Standard
- Six Conductivity & TDS Standard - One Per Range
- Calibration Factor
- Six – One Per Range
- Range Selection
- Auto / Manual
- Suitable Cell Constant
- 0.1, 0.5 & 1.0 K
- Adjustable Cell Constant
- 0.09 to 0.11 K, 0.45 to 0.55 K & 0.90 to 1.1 K
- Conductivity to TDS Conversion
- 0.40000 to 1.00000 (Adjustable Factor)
- Reading
- Conductivity at actual temperature and at 25°C, TDS, Resistivity & Salinity with scrolling display.
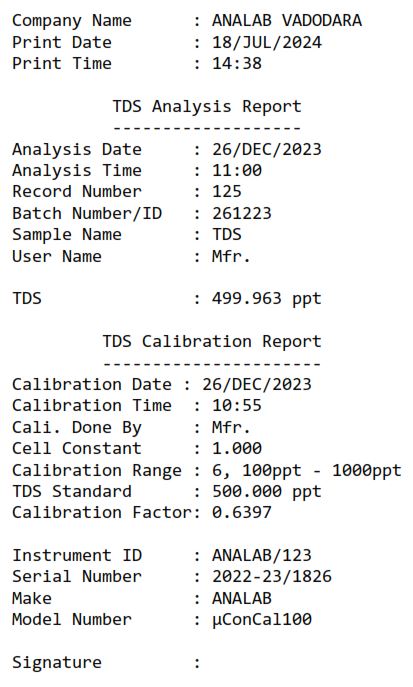
- TDS Calibration & Analysis
- In Separate Mode
- Error Messages
- “Wrong Standard / Cell”, “Cell Short”, “Cell Open”, “Try Upper Range”, “Try Lower Range”, “Temperature Probe Error” & “Low Memory”.
- Display
- 20 x 4 Line Alphanumeric Backlit LCD.
- Keypad
- Membrane waterproof polycarbonate soft touch keypad compliance to UL/ROHS.
- Calibration Data Storage
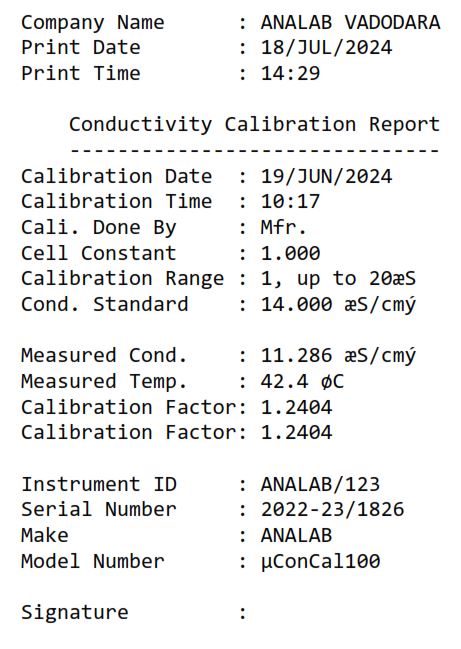
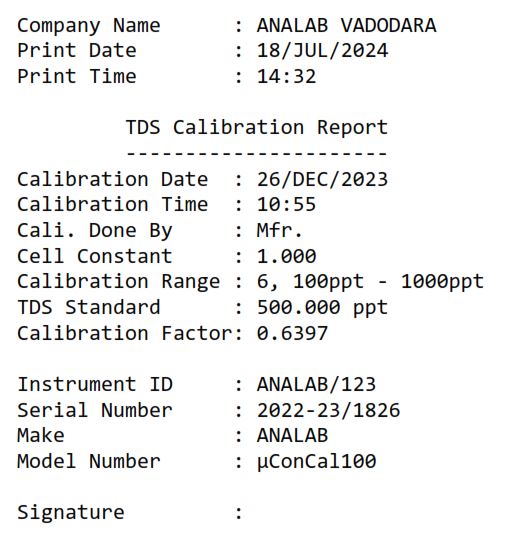
- Non-Volatile Memory which can store, print & view with calibration date & time, cell constant, calibration range, standard conductivity solution, measured conductivity at 25°C, actual temperature, calibration factor, instrument serial number, instrument ID, model number etc.
- Analysis Data Storage
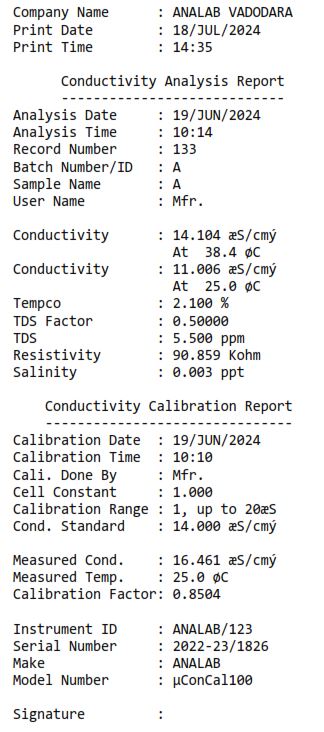
- More than 1500 analysis data can be stored with corresponding calibration data with company name, analysis date & time, record number, batch number / ID, sample name, username, conductivity at 25°C and conductivity at actual temperature, % Tempco, conductivity to TDS conversion factor, TDS, resistivity, salinity, instrument serial number, instrument ID, model number etc. Secondly, analysis data can be print online.
- Searching of data
- With record number, batch number/ID, date, date range and by scrolling.
- Report Formation
- As per GLP Compliance
- 21 CFR Part-11 Compliance :
● In-built with system for ease of operation without PC.
● 2 Admin, 10 Reviewers, 40 Users & 1 Manufacturer with individual Login ID & Passcode.
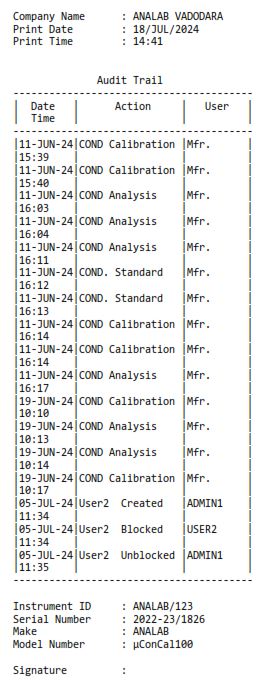
● Audit trail can store more than 5000 lines in instrument.
● Audit trail includes action taken, date & time, action taken by whom.
● Audit trail can be transfer to PC through ANALABsafe software and can print on 40 / 80 column dot matrix printer for record.
● Admins can set up operation permission of each Users & Reviewers.
● Strict Admins control to audit and monitor usage and access.
● Audit trail record can be printed with Date, Date Range and by individual User’s ID.
● Once Audit trail transfer to the PC or Printer, system will delete Audit trail records and before final deletion, the system will give warning twice.
● Data integrity with database capability to store Analysis Data, Calibration Data, Audit trail and Passcode in instrument.
● No direct access to data from outside the instrument, thereby creating a closed system.
● Audit traceability to ensure that the device and results are appropriately handled.
● Auto User’s logout after defined Logout time.
● Auto Users & Reviewers block when password is entered incorrectly 3 consecutive times.
- Printer Interface
- Centronics Parallel Port / Serial (RS-232 C) Port
- Printer
- 40 / 80 Column Dot Matrix Printer (Printer to be procure optionally)
- PC Interface
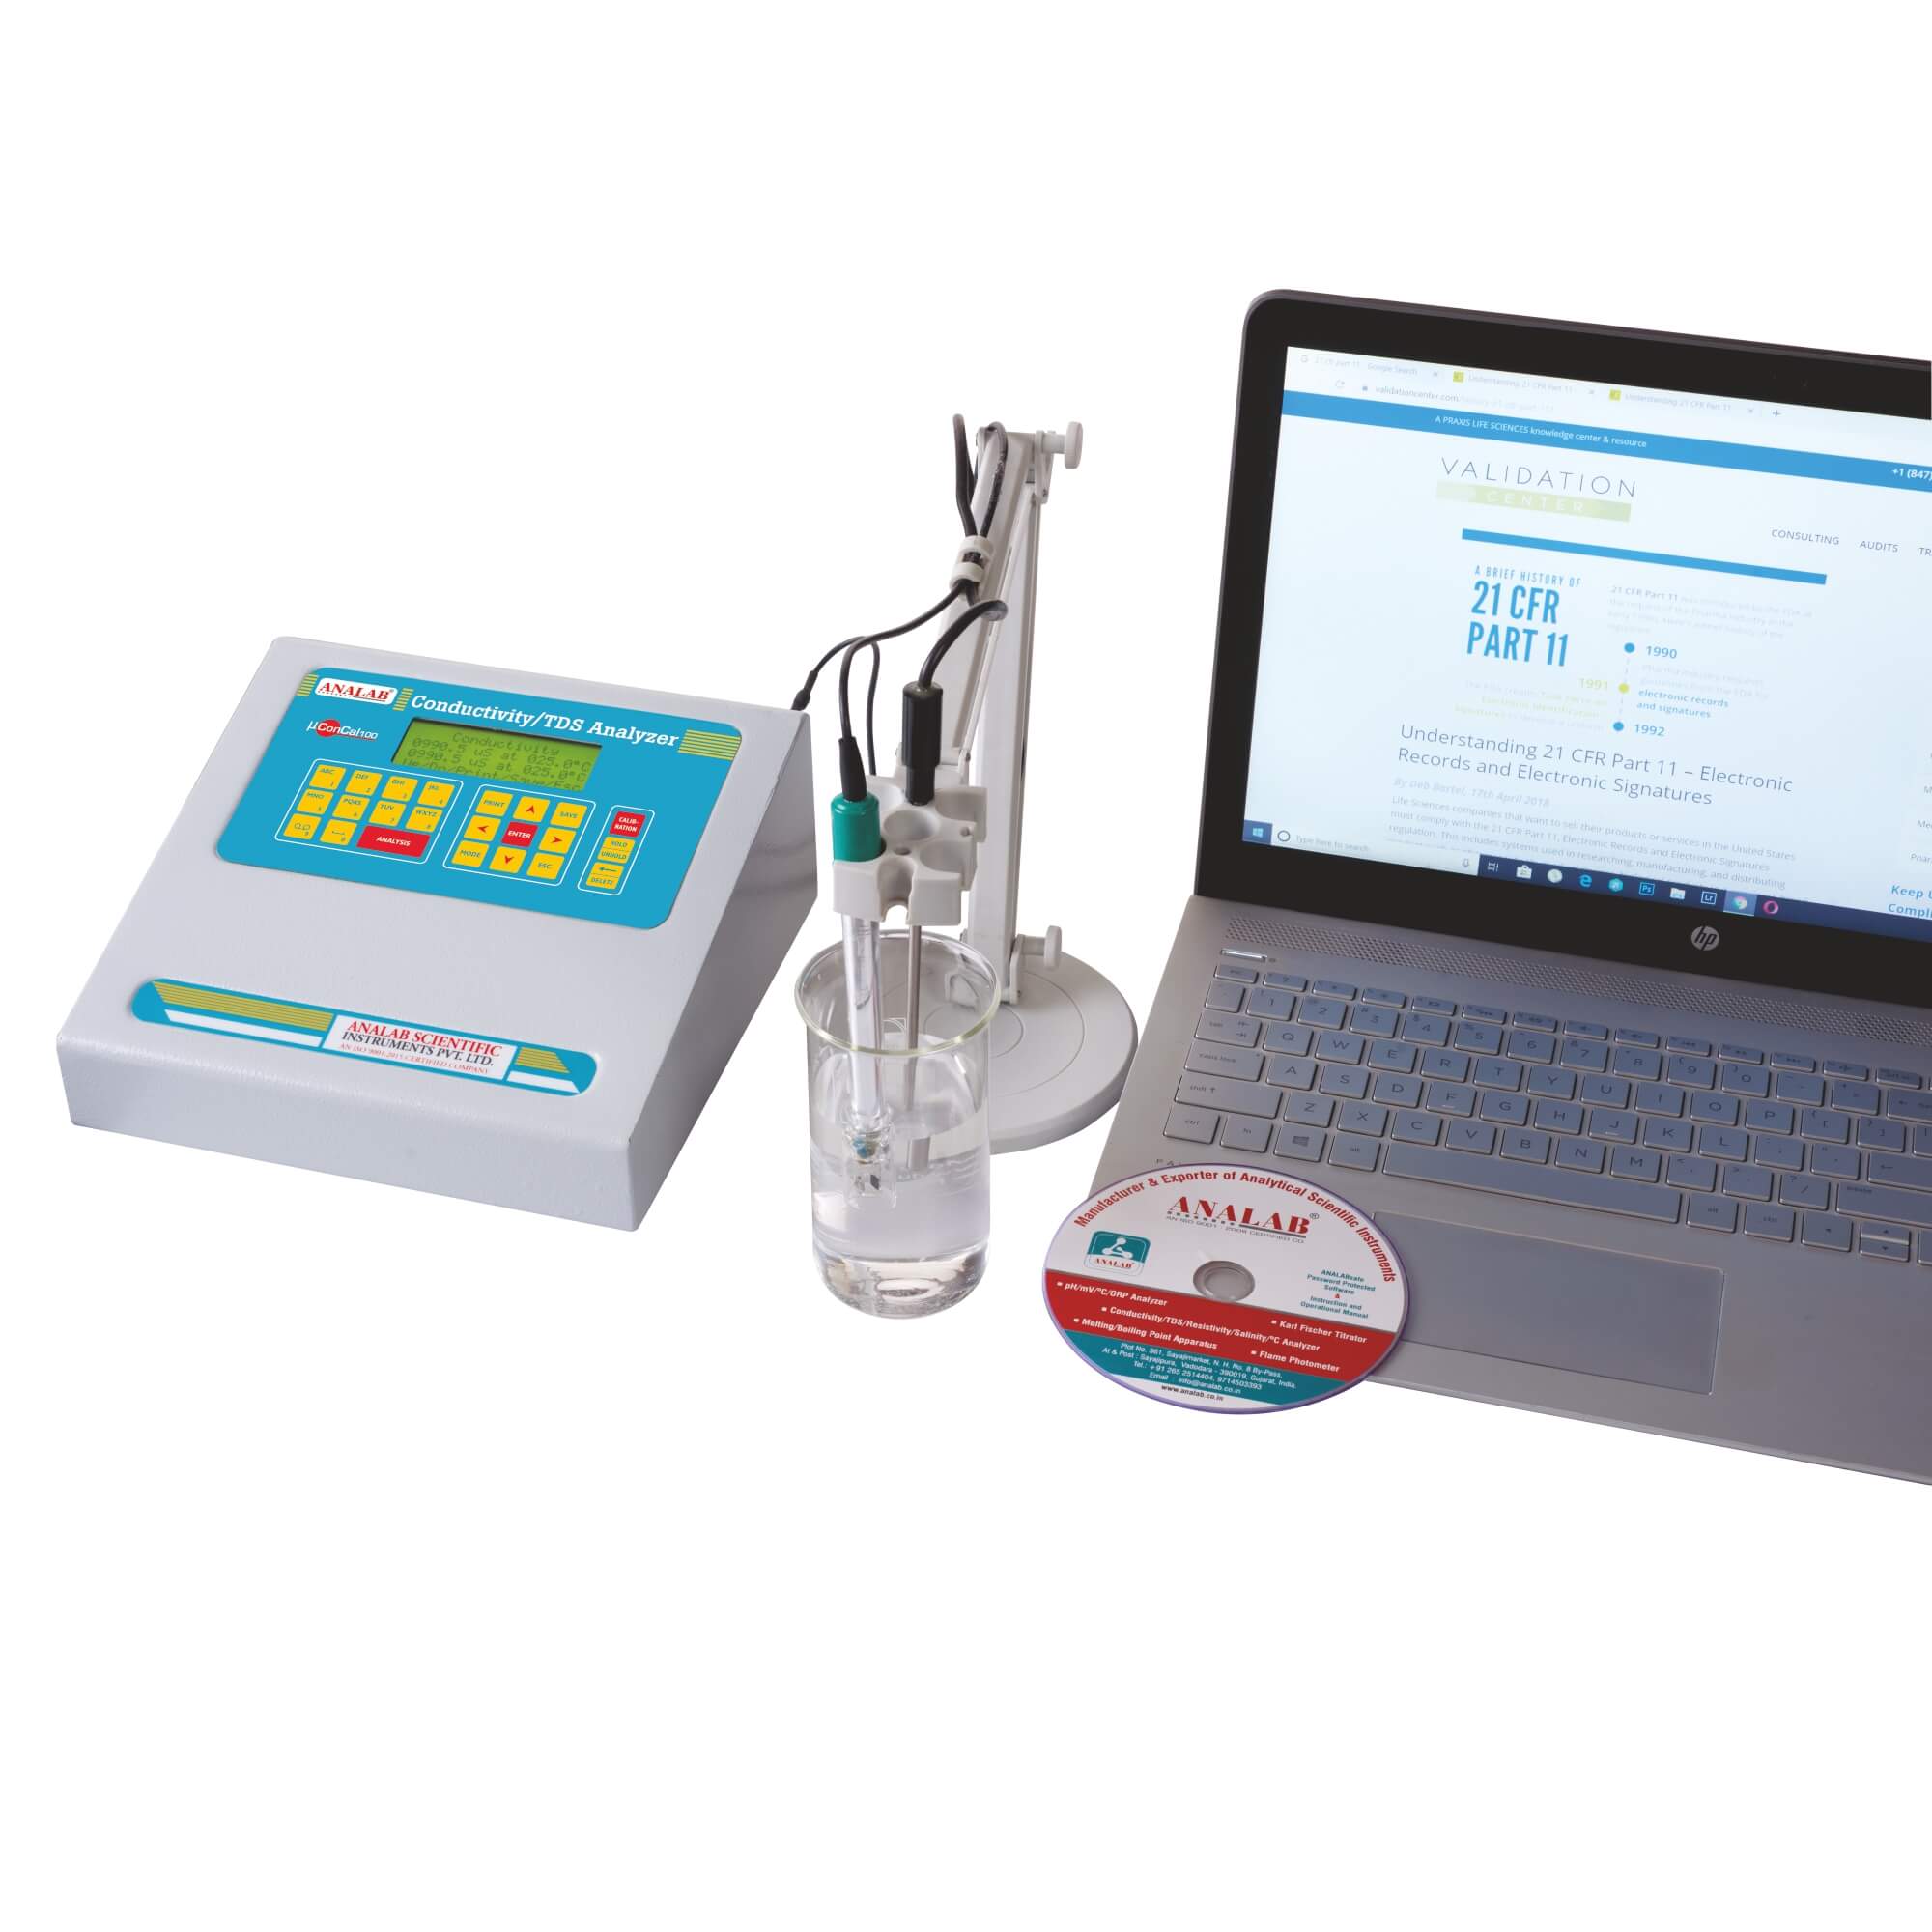
- USB Type - B
- PC Connectivity
- By USB Interface Cable with Driver, ANALABsafe software to transfer Analysis data in GLP format, Calibration data and Audit trail from Instrument to PC in non-editable format (Cannot be Deleted)
- Power Supply
- DC Adaptor
- Dimensions:
● Net Dimension: 22 x 21 x 11 cm (L x W x H)
● Gross Dimension: 32 x 29 x 23 cm (L x W x H)
- Weight:
● Net Weight: 1.5 kg
● Gross Weight: 3.5 kg